
Price Reduction - Waterfront


Address
153 Anders Camp Road, Cleveland, SC
Price
$ 249,900
Property Attributes
- MLS#1602562
- TypeSingle Family
- Listing Status Active
- CountyPICKENS
- CityCleveland
- Area065
- Zip29635
- StyleBungalow
- Taxes$ 1484
- Price$ 249,900
- Bedrooms2
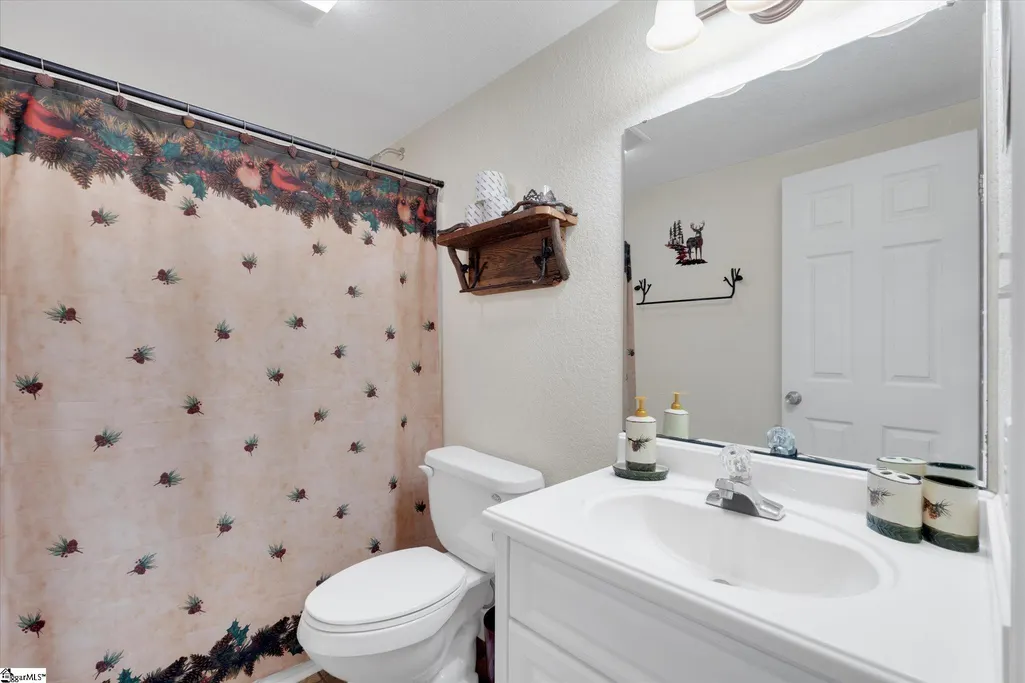
- Full Bathrooms1
- Half Bathrooms0
- Sqr Footage1096
- Lot Size0.22 Acres
Data Source:
Greater Greenville MLS (GGMLS)
Property Description
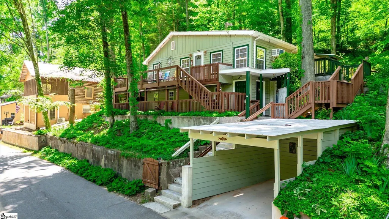
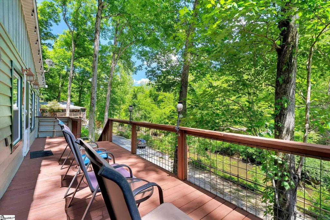
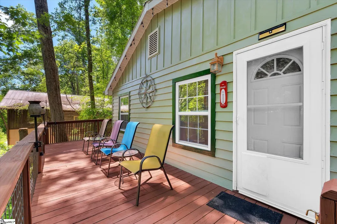
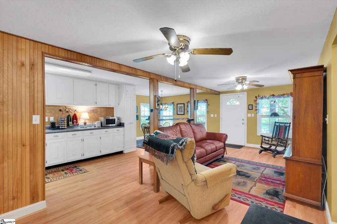
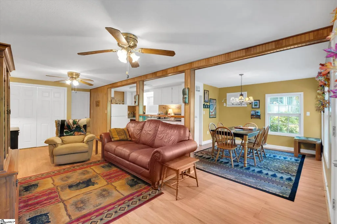
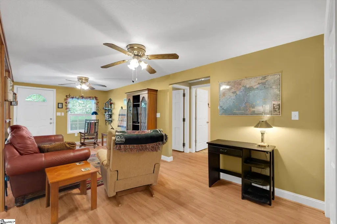
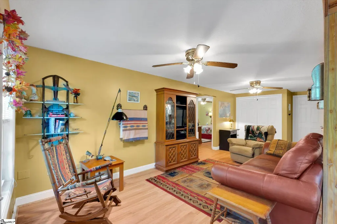
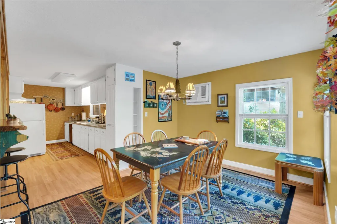
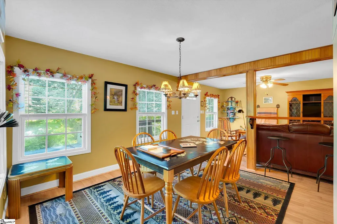
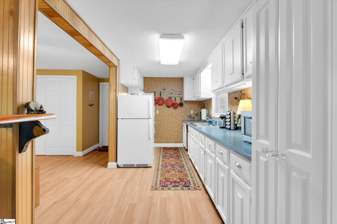
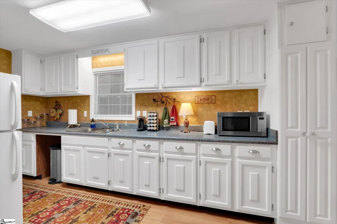
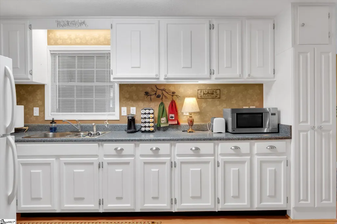
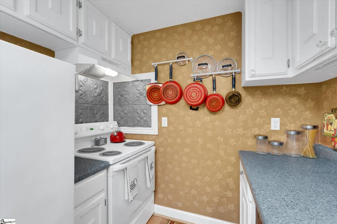
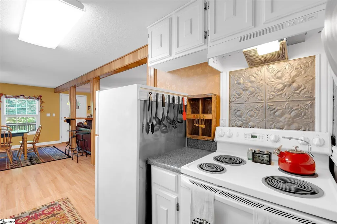
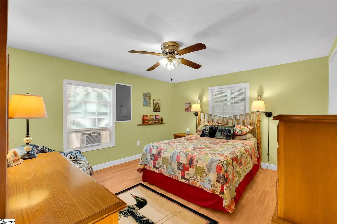
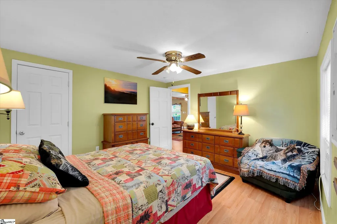
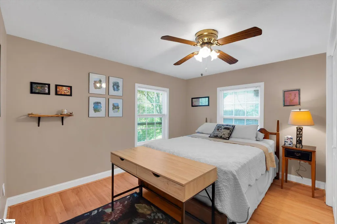
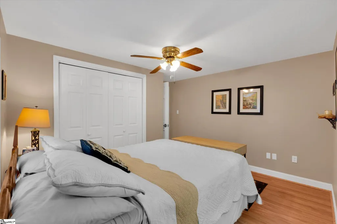
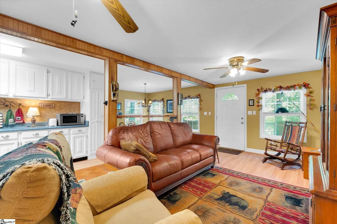
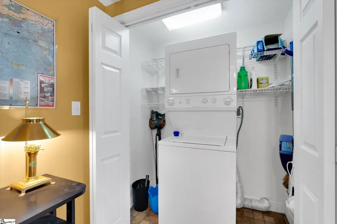
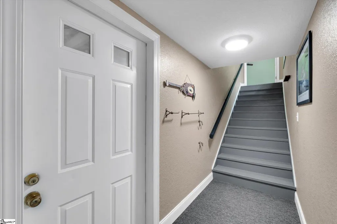
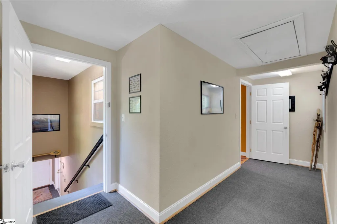
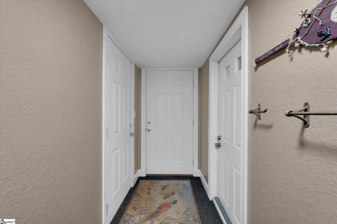
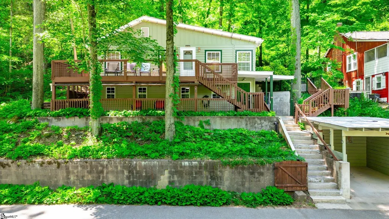
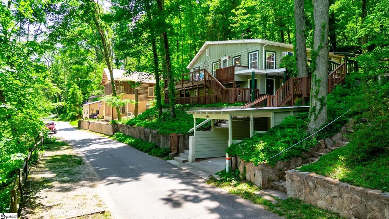
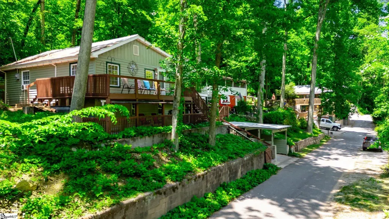
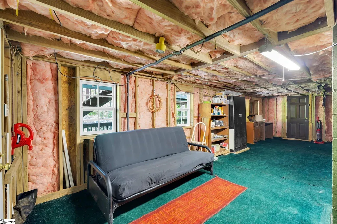
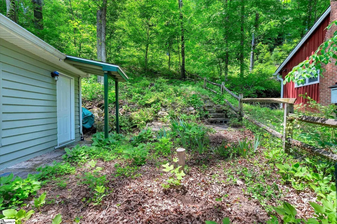
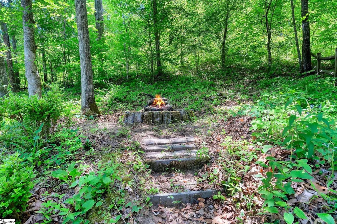
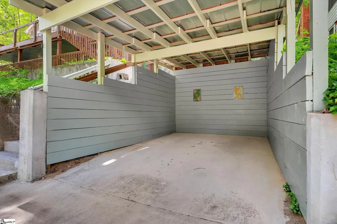
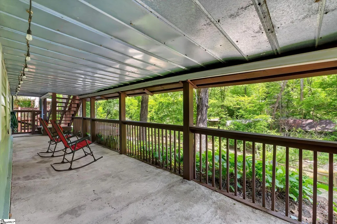
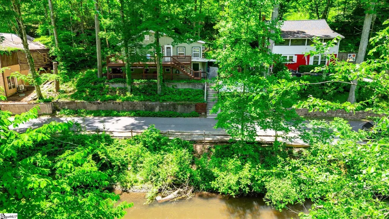
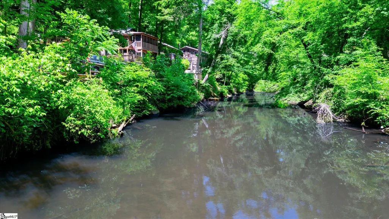
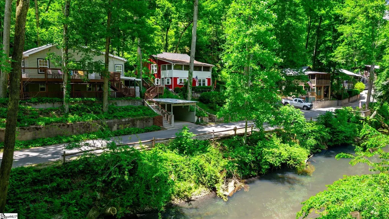
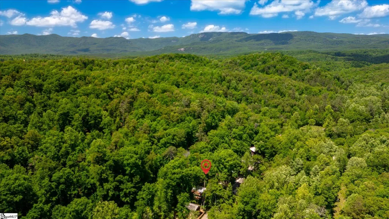
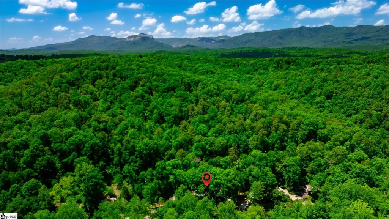
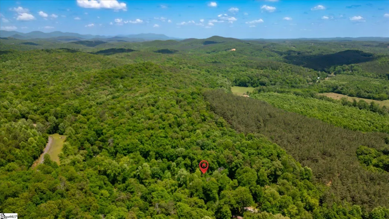
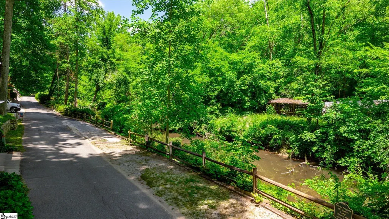
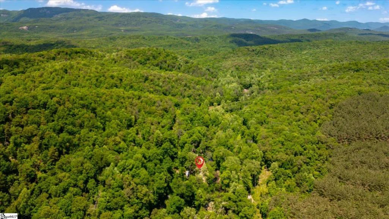
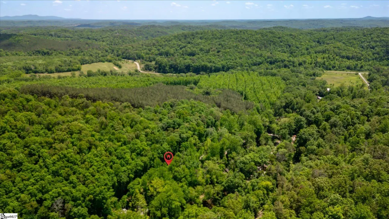
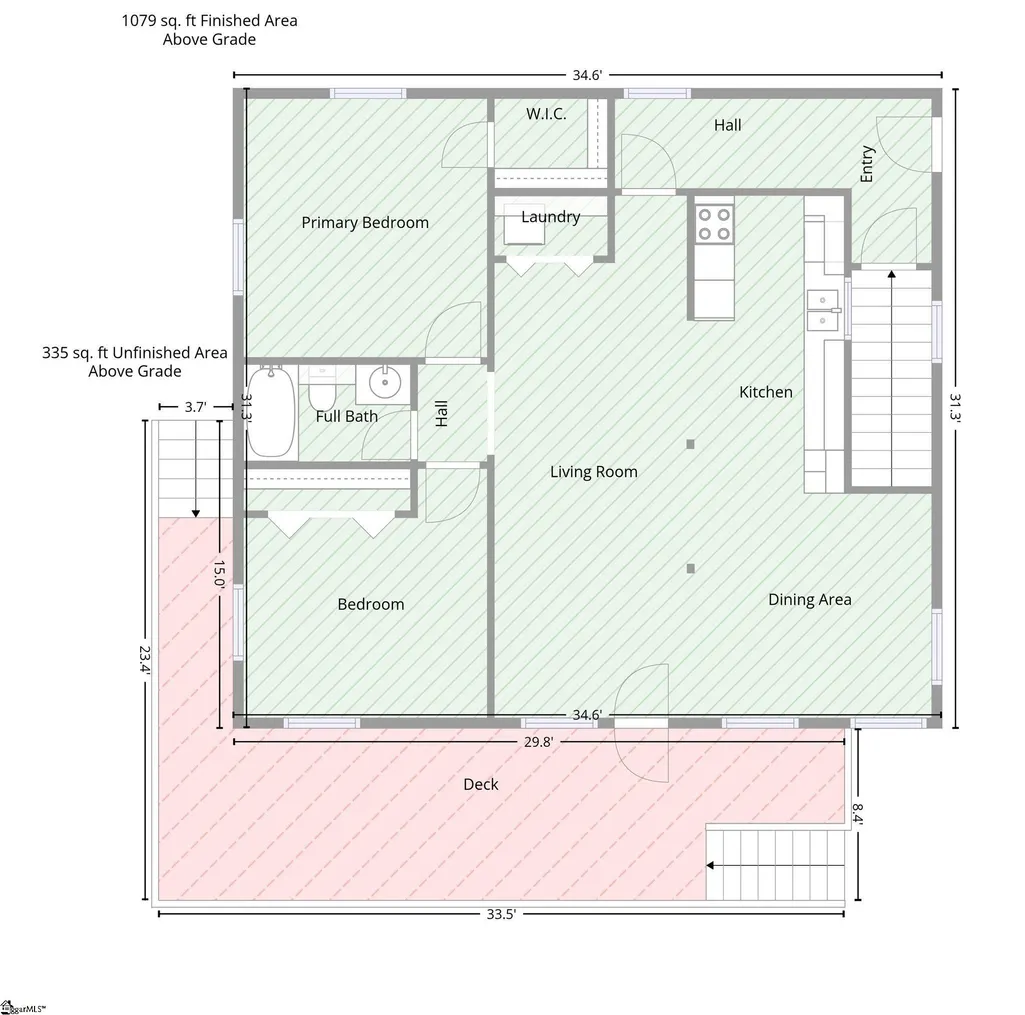
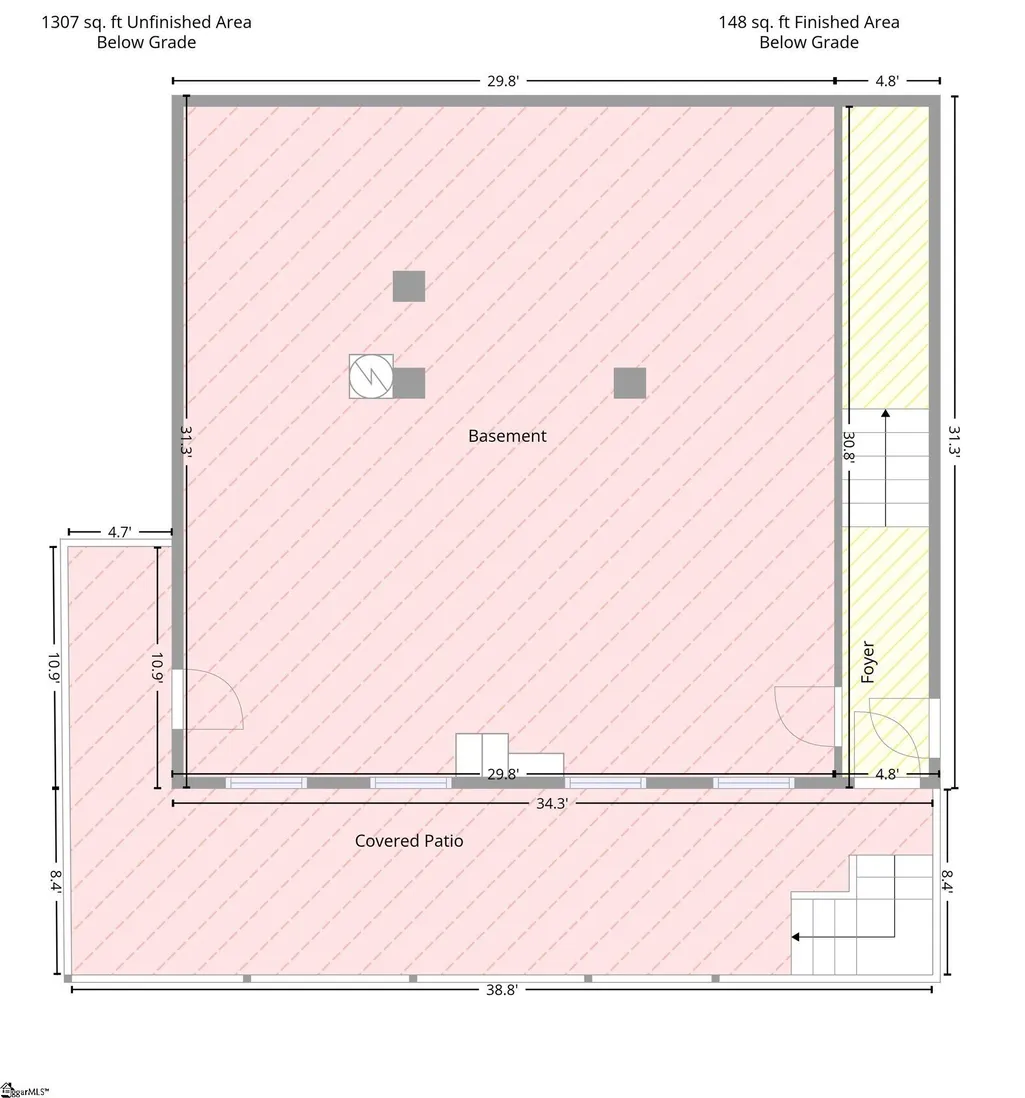
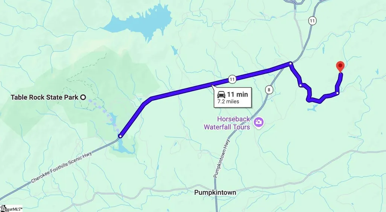
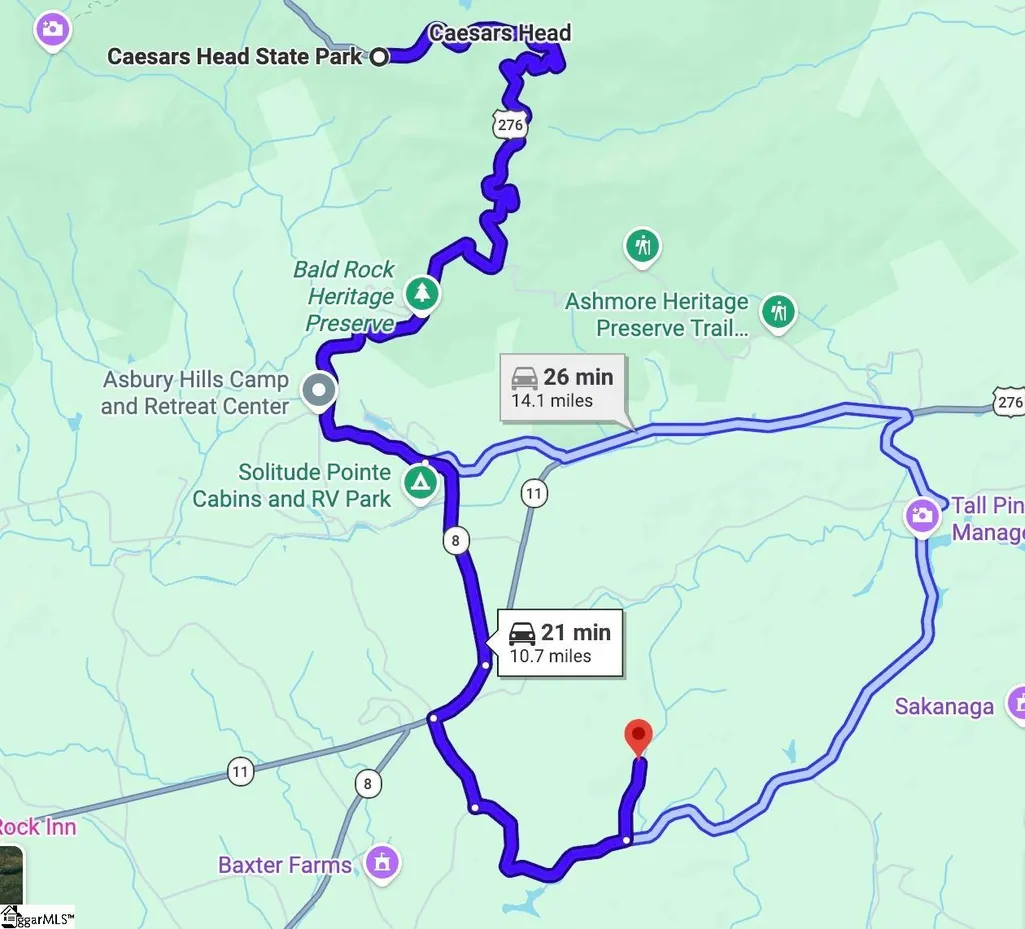
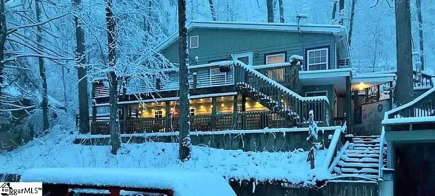
Peaceful Riverfront Retreat on the South Saluda River in Historic Anders Camp. Looking for a peaceful mountain retreat with direct river access? This fully furnished 2-bedroom, 1-bath cabin sits along the scenic South Saluda River in the Historic Anders Camp area of the South Carolina Upstate — offering a true riverfront escape just minutes from Table Rock and Caesars Head State Parks. This riverfront cabin offers direct access to the South Saluda River and its beautiful natural shoals — perfect for fishing right outside your door, kayaking, tubing, or paddleboarding. Evenings are made for the wraparound deck or the firepit, surrounded by trees and quiet. Inside, an open floor plan connects a fully equipped kitchen, dining area, and cozy living room. Two spacious bedrooms include large closets and ceiling fans, plus a full bath and in-unit laundry with a stackable washer/dryer. A metal roof and freshly painted exterior keep maintenance simple. A huge unfinished basement stores kayaks, tubes, fishing gear, and water toys with ease. A covered one-car carport plus four additional parking spaces make hosting family and friends effortless. Less than 10 miles from Table Rock and Caesars Head, with easy access to Lake Jocassee, Lake Keowee, Brevard, Hendersonville, and Asheville, this cabin puts you at the center of the Upstate's best outdoor adventure. This home is perfect as a private mountain getaway or retreat, a turnkey short-term rental and outdoor lovers seeking river access, hiking and nearby lakes
| Elementary School | Middle School | High School |
|---|---|---|
| Ambler Elementary School | Pickens Middle School | Pickens High School |
| Price History | |
|---|---|
| 9/1/2026 | Listed $263,900 |
| 9/1/2026 | 6$249,900 |
General Features
| Sewer | Septic Tank |
|---|---|
| Heating | Electric,Heat Pump |
| Cooling | Heat Pump |
| Roof | Metal |
| Appliances | Microwave,Refrigerator,Electric Oven,Free-Standing Electric Range,Electric Water Heater |
| Association Fee Includes | None |
| Patio/Porch Features | Deck,Wrap Around |
| Architectural Style | Bungalow |
| Construction Materials | Wood Siding |
| Stories Count | 1 |
| Topography | Steep |
| Levels | 1+Basement |
| Property Subtype | Single Family Residence |
| Tax Year | 2025 |
| Waterfront Features | Waterfront |
| Community Features | None |
| County | Pickens |
| New Construction | No |
| Property Type | Residential |
| HOA | No |
| Attached Garage | No |
| Subdivision Name | None |
| Garage Y/N | No |
| Full Baths | 1 |
| Status | Active |
| Directions | From HWY 11,S on Pleasant Grove Road,Left on Moody Bridge Road,Left on Anders Camp Road to house You are welcome to park in the spaces along the fence along the river marked for 153 Anders Camp Road |
| High School | Pickens |
| City | Cleveland |
| Disclosures | Seller Disclosure |
| Senior Community Y/N | No |
| MLS Area | 065 |
| Lot Size Units | Square Feet |
| Lot Size Square Feet | 9583.2 |
| Carport Y/N | Yes |
| Elementary School | Ambler |
| Tax Annual Amount | 1484.24 |
| Middle/Junior High School | Pickens |
| Property Condition | Unknown |
| Lease Considered Y/N | No |
| Building Area Units | Square Feet |
| Living Area Units | Square Feet |
| Standard Status | Active |
Interior Features
| Interior Amenities | Ceiling Fan(s),Open Floorplan,Laminate Counters |
|---|---|
| Basement | Unfinished |
| Flooring | Laminate,Vinyl |
| Fireplace Features | None |
| Basement (Y/N) | No |
| Air Conditioning Y/N | Yes |
| Heating Y/N | Yes |
| Window Features | Window Treatments |
| Fireplace Y/N | No |
| Laundry Features | Laundry Closet,Stackable Accommodating |
| Total Bedrooms | 2 |
| Main Level Bedrooms | 2 |
| Main Level Bathrooms | 1 |
| Below Grade Finished Area Unit Type | Square Feet |
| Total Baths | 1 |
| Kitchen Area | 84 |
| Kitchen Length | 7 |
| Kitchen Width | 12 |
| Primary on Main | 144 |
| Second Bedroom Length | 12 |
| Second Bedroom Width | 12 |
| Dining Room Area | 10 |
| Dining Room Width | 11 |
| Living Room Area | 220 |
| Living Room Length | 10 |
| Living Room Width | 22 |
| Primary Bedroom Area | 156 |
| Primary Bedroom Length | 12 |
| Primary Bedroom Width | 13 |
| Dining Room Area | 110 |
| Second Bedroom Level | Main |
Exterior Features
| Parking Features | Detached Carport,Assigned,Carport |
|---|---|
| Lot Features | 1/2 Acre or Less,Mountain,Wooded |
| Water Source | Public |
| Lot Size Area | 9583.2 |
| Foundation Details | Basement |
| Spa | No |
| Lot Dimensions | 75 x 135 x 75 x 132 |
| Lot Size Acres | 0.22 |
| Waterfront Y/N | Yes |
| Other Equipment | Dehumidifier |
| Horse Y/N | No |
Amenities
- Foreclosure
- Views
- Short Sale
- New Construction
- Adult 55+
- Lease To Own
- No HOA Fees
- Furnished
- Primary On Main
- Air Conditioning
- Seller Finance
- Green
- Fixer Upper
- Horse
- Golf
- Fireplace
- Deck
- Garage
- Basement
- Pool
Property vs Single Family Average in 29635
Price
Taxes
Visits
 © 2026 The data relating to real estate for sale on this web site comes in part from the Western Upstate Association of REALTORS®, Inc. or Western Upstate Multiple Lisitngs Services of South Carolina, Inc. This information is deemed reliable, but not guaranteed. Neither, the Western Upstate Association of REALTORS®, Inc. or Western Upstate Multiple Listing Service of South Carolina, Inc., nor the listing broker, nor their agents or subagents are responsible for the accuracy of the information.
 Information deemed reliable but not guaranteed.
Property information provided courtesy of the Internet Exchange Program of the Greenville Association of Realtors.
The information being provided is for consumers personal, non-commercial use and may not be used for any purpose other than to identify prospective properties consumers may be interested in purchasing.
Data is updated as of September 10, 2026 4:54 AM UTC
Information deemed reliable but not guaranteed.
Property information provided courtesy of the Internet Exchange Program of the Greenville Association of Realtors.
The information being provided is for consumers personal, non-commercial use and may not be used for any purpose other than to identify prospective properties consumers may be interested in purchasing.
Data is updated as of September 10, 2026 4:54 AM UTC
 Spartanburg Association of REALTORS® All information deemed reliable but not guaranteed. All properties are subject to prior sale, change or withdrawal. Neither listing broker(s) or information provider(s) shall be responsible for any typographical errors, misinformation, misprints and shall be held totally harmless. Listing(s) information is provided for consumer's personal, non-commercial use and may not be used for any purpose other than to identify prospective properties consumers may be
