
Primary on Main
Address
324 Gassaway Street, Central, SC
Price
$ 925,000
Property Attributes
- MLS#20305528
- TypeSingle Family
- Listing Status Active
- CountyPickens
- CityCentral
- Area304-Pickens County - SC
- NeighborhoodNo Subdivision
- Zip29630
- StyleTraditional
- Year Built2025
- Taxes$ 323
- Price$ 925,000
- Bedrooms4
- Full Bathrooms3
- Half Bathrooms1
- Sqr Footage3068
- Lot Size3.02 Acres
Data Source:
Western Upstate MLS
Property Description
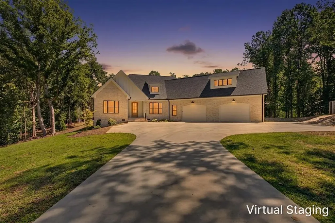
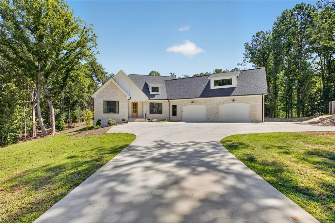
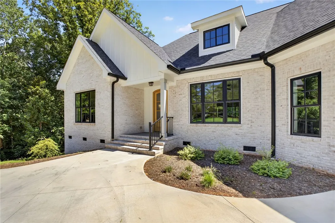
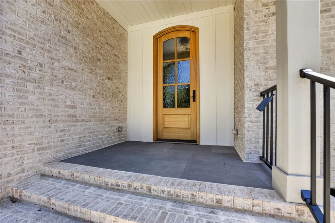
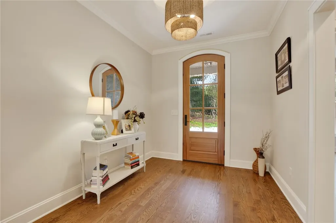
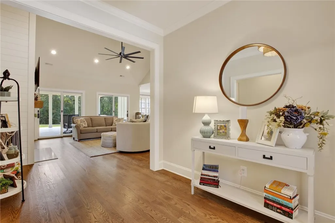
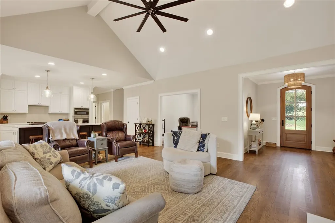
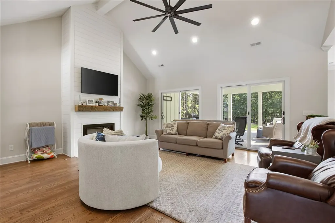
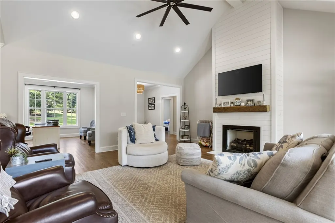
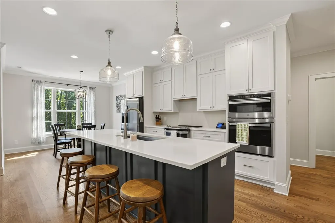
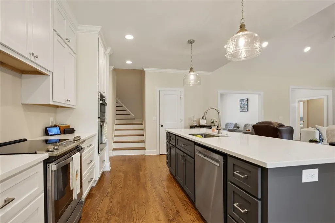
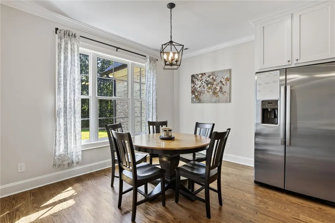
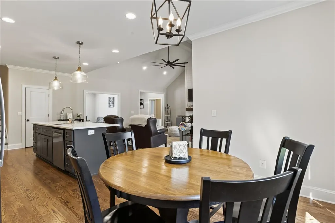
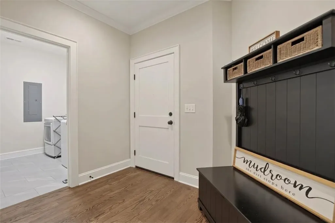
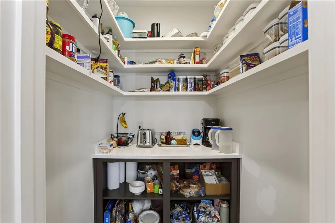
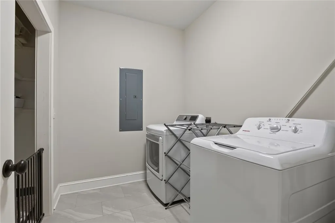
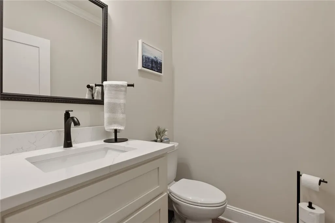
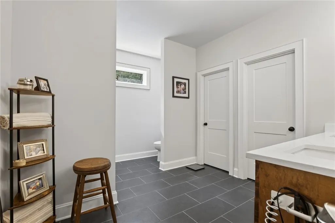
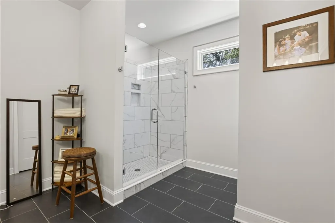
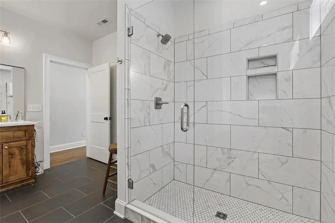
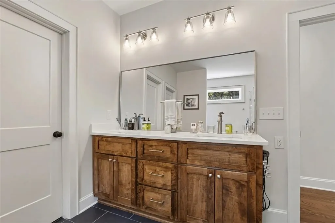
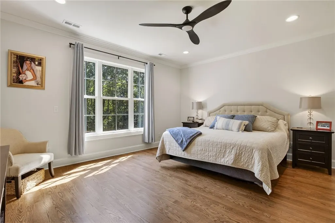
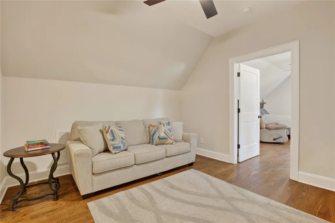
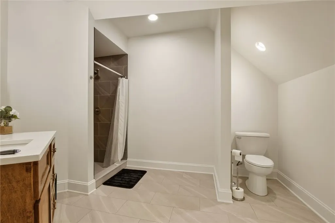
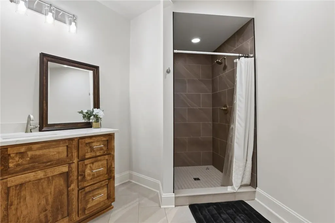
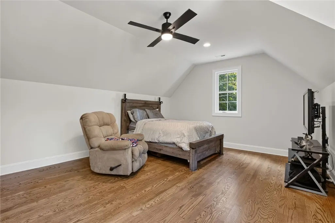
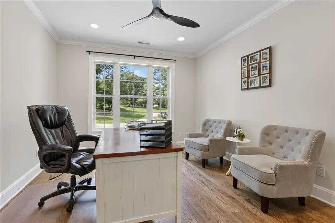
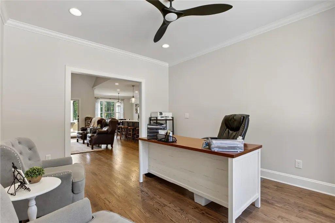
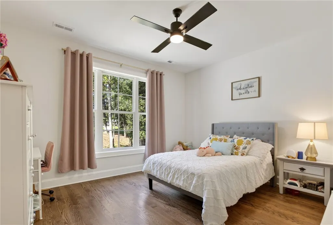
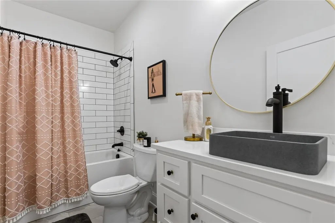
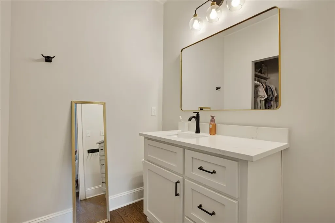
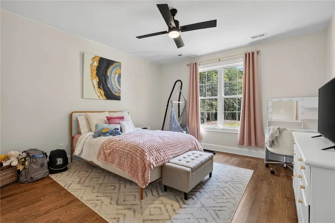
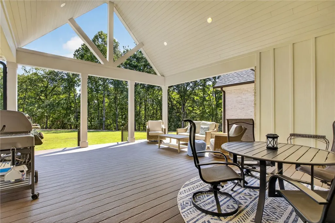
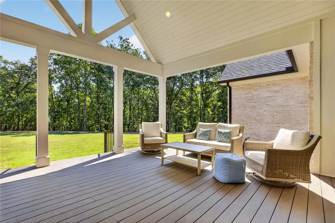
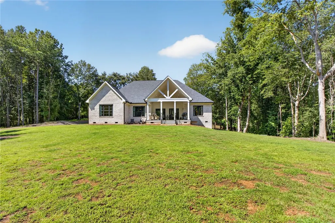
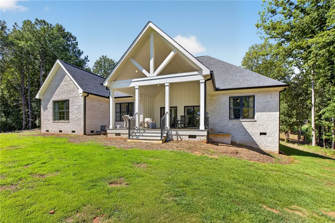
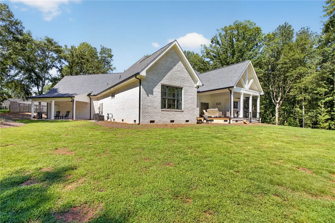
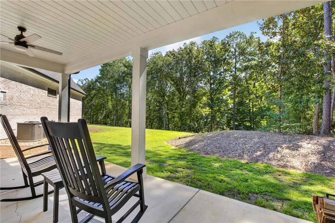
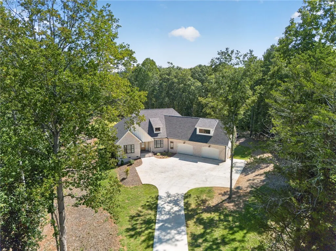
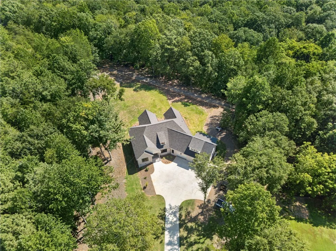
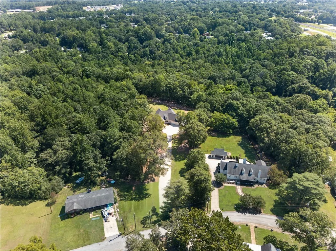
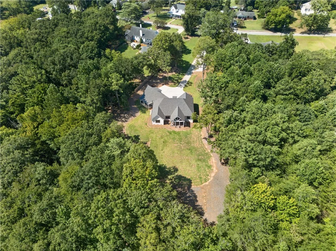
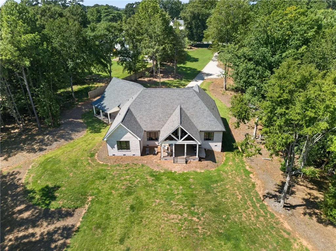
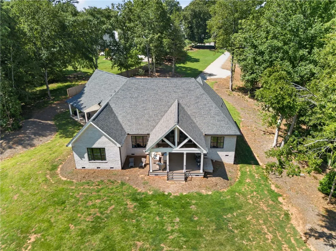
Just minutes from the charm of Downtown Central, 324 Gassaway Street offers the perfect combination of privacy, quality, and convenience. Nestled back from the road on just over 3 peaceful acres, this builder’s personal all-brick home is filled with thoughtful details and quality craftsmanship throughout. Step inside to an abundance of natural light streaming through oversized windows and a spacious family roomfeaturing a gas log fireplace. The family room opens to an impressive covered back porch, creating the perfect place to relax and enjoy quietevenings overlooking the private property. There is even space to add an outdoor fireplace if desired. The large kitchen features quartz countertops, stainless steel appliances, and a spacious pantry with room for a dedicated coffee bar. The formal dining room is currently being used as a home office, offering flexibility to fit your needs. The main level features a desirable split-bedroom floor plan. Two secondary bedrooms share a convenient bathroom, while the spacious primary suite includes dual vanities, a walk-in shower, and two walk-in closets. Ahalf bath and generously sized laundry room complete the main level. Upstairs, you’ll find an additional sitting/flex room, large bedroom, and full bathroom, providing an ideal space for guests, a private suite, recreation room, or additional living area. The oversized garage also features a convenient yard door with direct access to the backyard. Enjoy the best of small-town living with Central’s farmers market, locally ownedrestaurants, and ice cream shop just minutes away, while maintaining convenient access to Clemson, Seneca, Anderson, and Greenville. R.C.Edwards Middle School is approximately four minutes away, with Daniel High School approximately six minutes away. With over three acres of privacy, flexible living spaces, beautiful finishes, and an unbeatable location, 324 Gassaway Street is ready to welcome you home.
| Elementary School | Middle School | High School |
|---|---|---|
| Central Elem Elementary School | R.C. Edwards Middle Middle School | D.W. Daniel High High School |
| Price History | |
|---|---|
| 8/31/2026 | Listed $925,000 |
General Features
| Sewer | Public Sewer |
|---|---|
| Heating | Forced Air,Heat Pump |
| Cooling | Central Air,Forced Air |
| Utilities | Underground Utilities |
| Roof | Architectural,Shingle |
| Appliances | Built-In Oven,Dishwasher,Electric Oven,Electric Range,Disposal,Microwave,Refrigerator,Smooth Cooktop,Plumbed For Ice Maker |
| Garage Spaces | 2 |
| Patio/Porch Features | Front Porch,Porch |
| Architectural Style | Traditional |
| Security Features | Smoke Detector(s) |
| Construction Materials | Brick |
| Year Built | 2025 |
| Levels | One and One Half |
| Property Subtype | Single Family Residence |
| Tax Year | 2025 |
| Accessibility | Low Threshold Shower |
| County | Pickens |
| Property Type | Residential |
| HOA | false |
| Attached Garage | true |
| Subdivision Name | No Subdivision |
| Garage Y/N | true |
| Total Rooms | 10 |
| Full Baths | 3 |
| Status | Active |
| Directions | Highway 93 to Central, left over the rail road tracks to Madden Bridge, right on Maw Bridge, then right onto Gassaway, home is on the right. |
| High School | D.W. Daniel High |
| City | Central |
| MLS Area | 304-Pickens County,SC |
| Lot Size Units | Acres |
| Elementary School | Central Elem |
| Year Built Details | 1-5 Years |
| Tax Annual Amount | 323.09 |
| Middle/Junior High School | R.C. Edwards Middle |
| Lease Considered Y/N | false |
| Standard Status | Active |
| Property Sub Type Additional | Single Family Residence |
| PostalCity | Central |
Interior Features
| Interior Amenities | Tray Ceiling(s),Ceiling Fan(s),Dual Sinks,Fireplace,High Ceilings,Jack and Jill Bath,Bath in Primary Bedroom,Main Level Primary,Smooth Ceilings,Shower Only,Solid Surface Counters,Vaulted Ceiling(s),Walk-In Closet(s),Walk-In Shower,Breakfast Area,Separate/Formal Living Room |
|---|---|
| Basement | None,Crawl Space |
| Flooring | Carpet,Hardwood |
| Fireplace Features | Gas,Gas Log,Option |
| Basement (Y/N) | false |
| Air Conditioning Y/N | true |
| Heating Y/N | true |
| Window Features | Insulated Windows,Tilt-In Windows |
| Fireplace Y/N | true |
| Half Baths | 1 |
| Laundry Features | Washer Hookup,Electric Dryer Hookup |
| Total Bedrooms | 4 |
| Room Type | Breakfast Room/Nook,Bonus Room,Dining Room,Laundry |
| Main Level Bedrooms | 3 |
| Main Level Bathrooms | 2 |
| Total Baths | 4 |
Exterior Features
| Exterior Amenities | Porch |
|---|---|
| Parking Features | Attached,Garage,Driveway,Garage Door Opener |
| Lot Features | City Lot,Gentle Sloping,Hardwood Trees,Level,Not In Subdivision,Sloped,Trees |
| Water Source | Public |
| Lot Size Area | 3.02 |
| Foundation Details | Crawlspace |
| Building Area Total | 3068 |
| Lot Size Acres | 3.02 |
| Waterfront Y/N | false |
Amenities
- Foreclosure
- Views
- Short Sale
- New Construction
- Adult 55+
- Lease To Own
- No HOA Fees
- Furnished
- Primary On Main
- Air Conditioning
- Seller Finance
- Green
- Fixer Upper
- Horse
- Golf
- Fireplace
- Deck
- Garage
- Basement
- Pool
Property vs Single Family Average in 29630
Price
Taxes
Year Built
 © 2026 The data relating to real estate for sale on this web site comes in part from the Western Upstate Association of REALTORS®, Inc. or Western Upstate Multiple Lisitngs Services of South Carolina, Inc. This information is deemed reliable, but not guaranteed. Neither, the Western Upstate Association of REALTORS®, Inc. or Western Upstate Multiple Listing Service of South Carolina, Inc., nor the listing broker, nor their agents or subagents are responsible for the accuracy of the information.
 Information deemed reliable but not guaranteed.
Property information provided courtesy of the Internet Exchange Program of the Greenville Association of Realtors.
The information being provided is for consumers personal, non-commercial use and may not be used for any purpose other than to identify prospective properties consumers may be interested in purchasing.
Data is updated as of September 10, 2026 4:54 AM UTC
Information deemed reliable but not guaranteed.
Property information provided courtesy of the Internet Exchange Program of the Greenville Association of Realtors.
The information being provided is for consumers personal, non-commercial use and may not be used for any purpose other than to identify prospective properties consumers may be interested in purchasing.
Data is updated as of September 10, 2026 4:54 AM UTC
 Spartanburg Association of REALTORS® All information deemed reliable but not guaranteed. All properties are subject to prior sale, change or withdrawal. Neither listing broker(s) or information provider(s) shall be responsible for any typographical errors, misinformation, misprints and shall be held totally harmless. Listing(s) information is provided for consumer's personal, non-commercial use and may not be used for any purpose other than to identify prospective properties consumers may be
