
Waterfront - Golf Course - Primary on Main
Address
435 Peninsula Ridge, Sunset, SC
Price
$ 9,688,888
Property Attributes
- MLS#20301829
- TypeSingle Family
- Listing Status Active
- CountyPickens
- CitySunset
- Area301-Pickens County - SC
- NeighborhoodThe Reserve At Lake Keowee
- Zip29685
- StyleCottage
- Year Built2023
- Price$ 9,688,888
- Bedrooms5
- Full Bathrooms5
- Half Bathrooms2
- Sqr Footage6217
- Lot Size0.82 Acres
Data Source:
Western Upstate MLS
Property Description
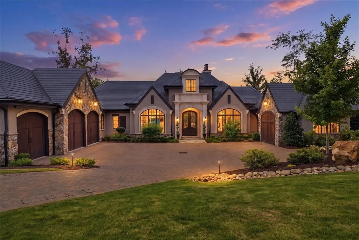
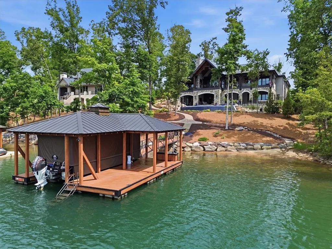
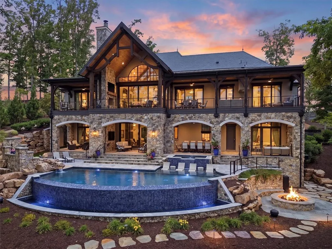
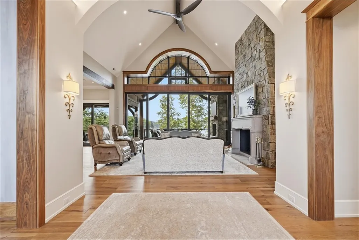
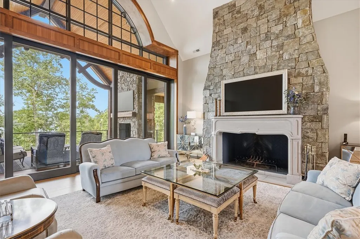
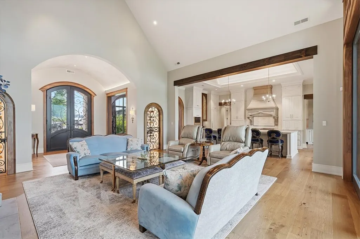
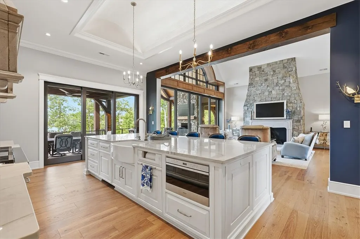
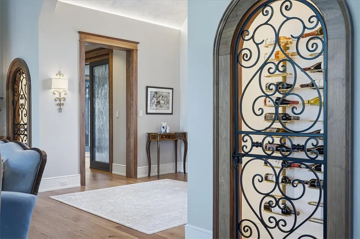
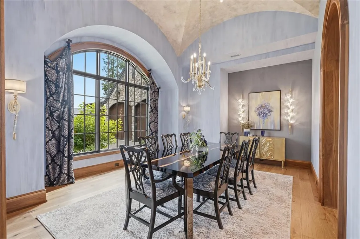
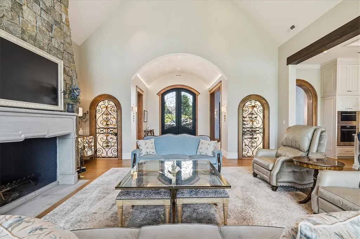
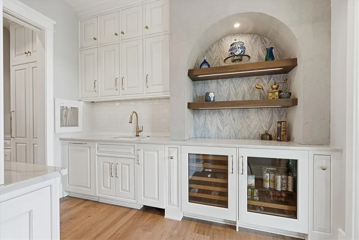
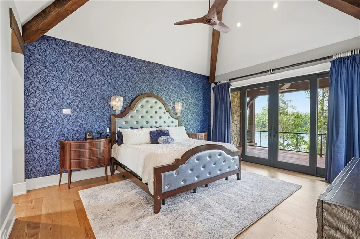
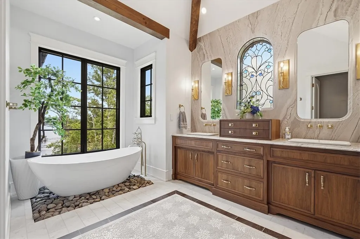
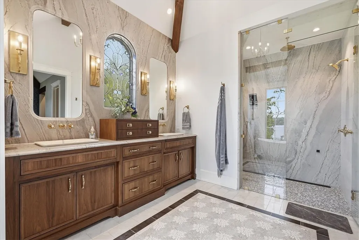
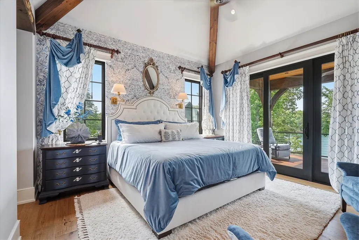
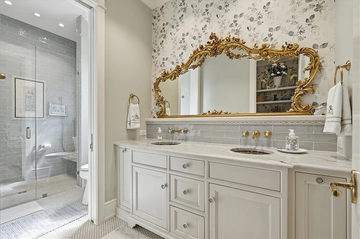
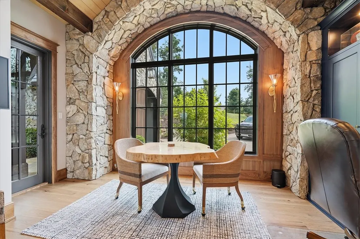
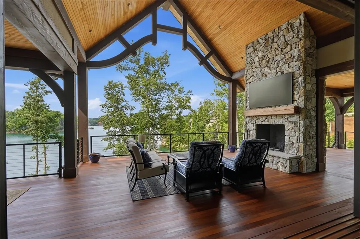
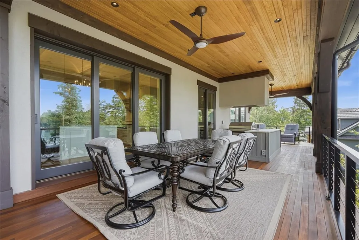
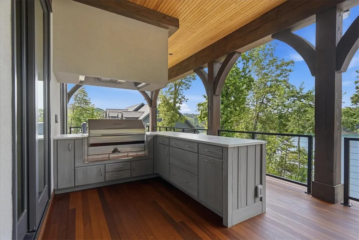
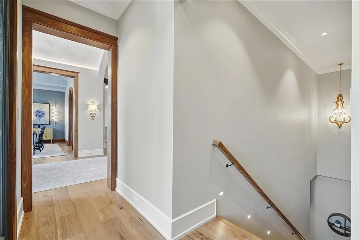
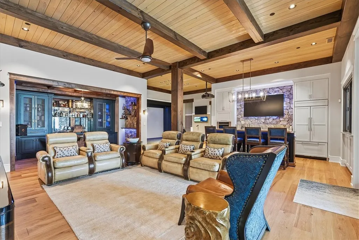
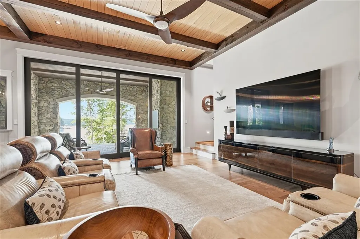
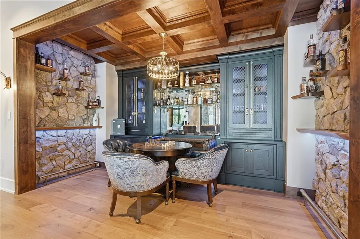
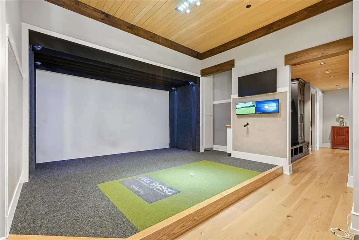
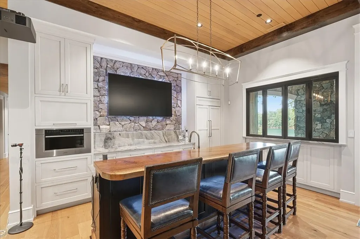
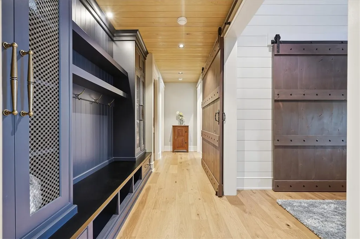
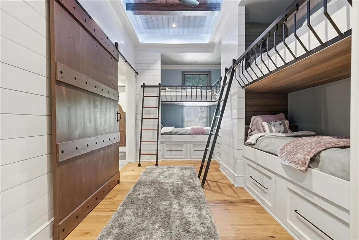
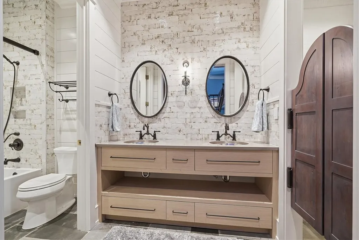
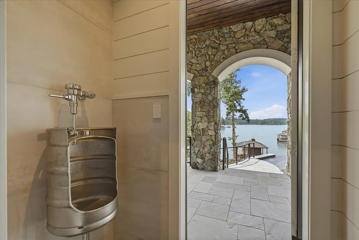
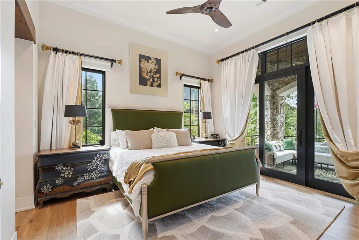
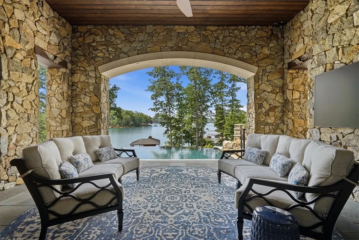
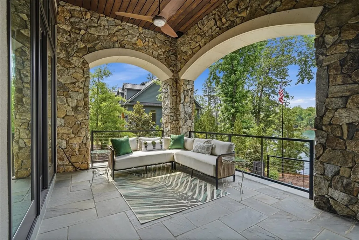
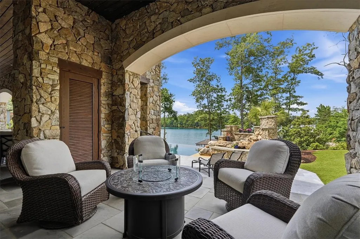
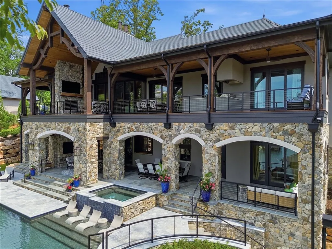
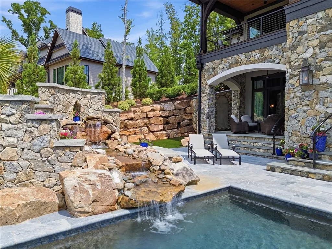
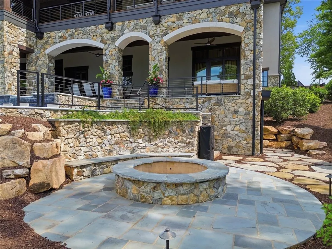
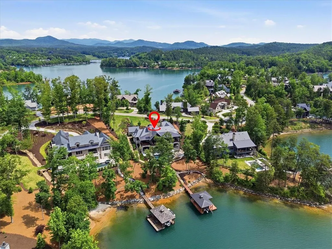
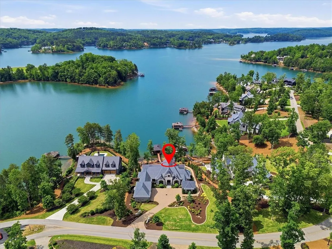
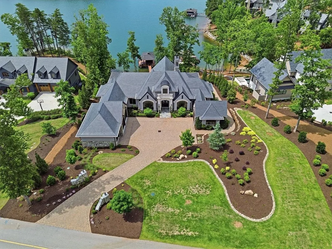
Located in one of the most sought after areas in the Reserve at Lake Keowee, 435 Peninsula Ridge is a thoughtfully curated waterfront retreat where every space was intentionally designed to maximize comfort, connection, and the breathtaking natural beauty of Lake Keowee. From the moment you enter, the home’s attention to detail is evident in every room — each carefully positioned to capture long-range lake views while creating an atmosphere that feels both refined and welcoming. Expansive windows and open gathering spaces blur the lines between indoors and out, allowing the water to remain the centerpiece of the home. Designed for elevated lakefront living and unforgettable entertaining, the outdoor experience is nothing short of exceptional. An infinity-edge pool overlooks the lake, complemented by expansive decks and patios, a fully equipped outdoor kitchen, hot tub, firepit gathering area, and a private beach along the shoreline. Just a short walk leads to the dock, making days on the water effortlessly accessible. Whether hosting guests for a summer weekend or enjoying a quiet evening overlooking the lake, this property delivers a rare blend of luxury, intentional design, and resort-style living in one of Keowee’s most sought-after settings.
| Elementary School | Middle School | High School |
|---|---|---|
| Hagood Elem Elementary School | Pickens Middle Middle School | Pickens High High School |
| Price History | |
|---|---|
| 5/26/2026 | Listed $9,688,888 |
General Features
| Sewer | Septic Tank |
|---|---|
| Heating | Propane,Multiple Heating Units |
| Cooling | Central Air,Electric,Forced Air,Heat Pump |
| Utilities | Electricity Available,Propane,Septic Available,Water Available,Underground Utilities |
| Roof | Slate |
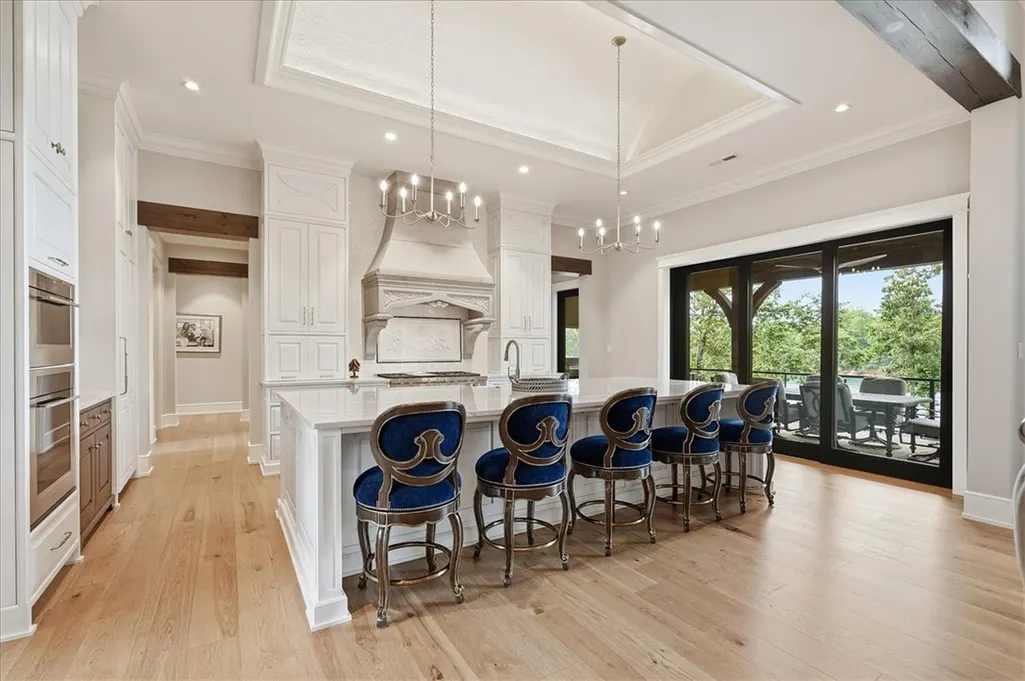
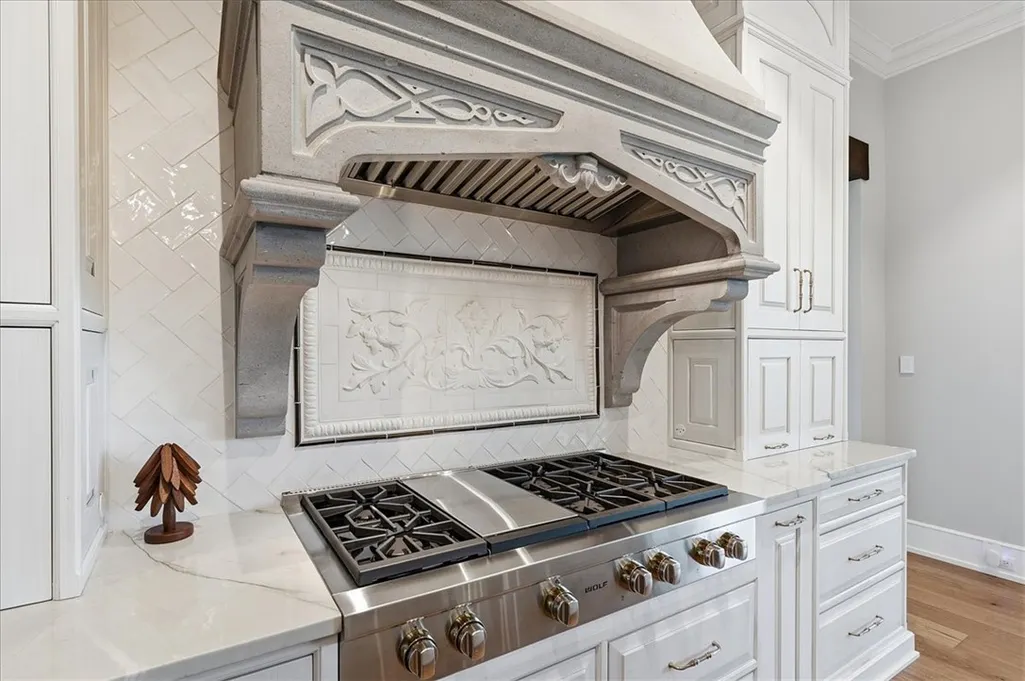
| Appliances | Built-In Oven,Convection Oven,Double Oven,Dishwasher,Freezer,Gas Cooktop,Disposal,Gas Oven,Gas Range,Ice Maker,Multiple Water Heaters,Microwave,Refrigerator,Tankless Water Heater,Wine Cooler,PlumbedForIce Maker |
| HOA Fee | 16800 |
| Garage Spaces | 4 |
| Association Fee Includes | Golf,Pool(s),Recreation Facilities,Security |
| Patio/Porch Features | Deck,Patio |
| Architectural Style | Cottage |
| Pool Features | Community,In Ground |
| Security Features | Security System Owned,Gated with Guard,Gated Community,Smoke Detector(s),Security Guard |
| Construction Materials | Stone,Stucco |
| Pets Allowed | Yes |
| Year Built | 2023 |
| Electric | Generator |
| View | Water |
| Stories Count | 2 |
| Levels | Two |
| Property Subtype | Single Family Residence |
| Tax Year | 2025 |
| Waterfront Features | Boat Dock/Slip,Water Access,Waterfront |
| Community Features | Boat Facilities,Common Grounds/Area,Clubhouse,Dock,Fitness Center,Golf,Gated,Playground,Pickleball,Pool,Tennis Court(s),Trails/Paths,Water Access |
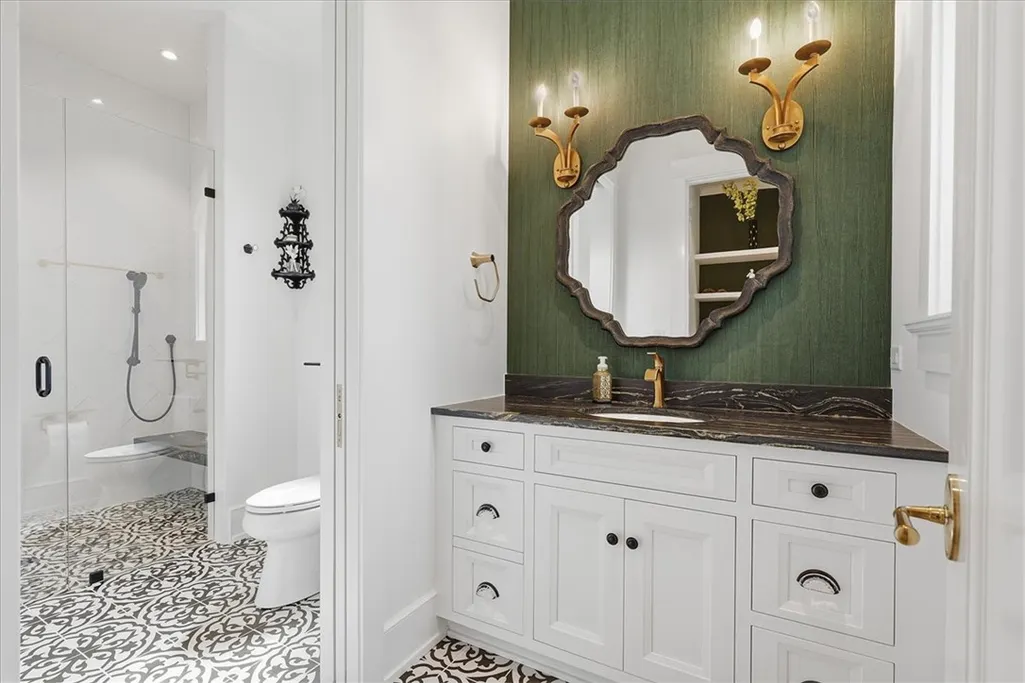
| Accessibility | Low Threshold Shower |
| Assoc Fee Paid Per | Annually |
| County | Pickens |
| Property Type | Residential |
| HOA | true |
| Attached Garage | true |
| Subdivision Name | The Reserve At Lake Keowee |
| Garage Y/N | true |
| Total Rooms | 14 |
| Full Baths | 5 |
| Status | Active |
| Directions | Shady Grove Rd. Turn Left on SC-133. Turn Right onto Settlement Blvd into the Reserve (Gate 3). Guard at gate to provide access and further directions. |
| High School | Pickens High |
| City | Sunset |
| Body of Water | Keowee |
| MLS Area | 301-Pickens County,SC |
| Lot Size Units | Acres |
| Elementary School | Hagood Elem |
| Year Built Details | 1-5 Years |
| Middle/Junior High School | Pickens Middle |
| Lease Considered Y/N | false |
| Virtual Tour | https://www.zillow.com/view-imx/f34c6950-4381-4f2b-b677-38234a765f04?setAttribution=mls&wl=true&initialViewType=pano&utm_source=dashboard |
| Builder Name | Stillwater Group |
| Standard Status | Active |
| Tax Lot | 60 |
| Property Sub Type Additional | Single Family Residence |
| PostalCity | Sunset |
Interior Features
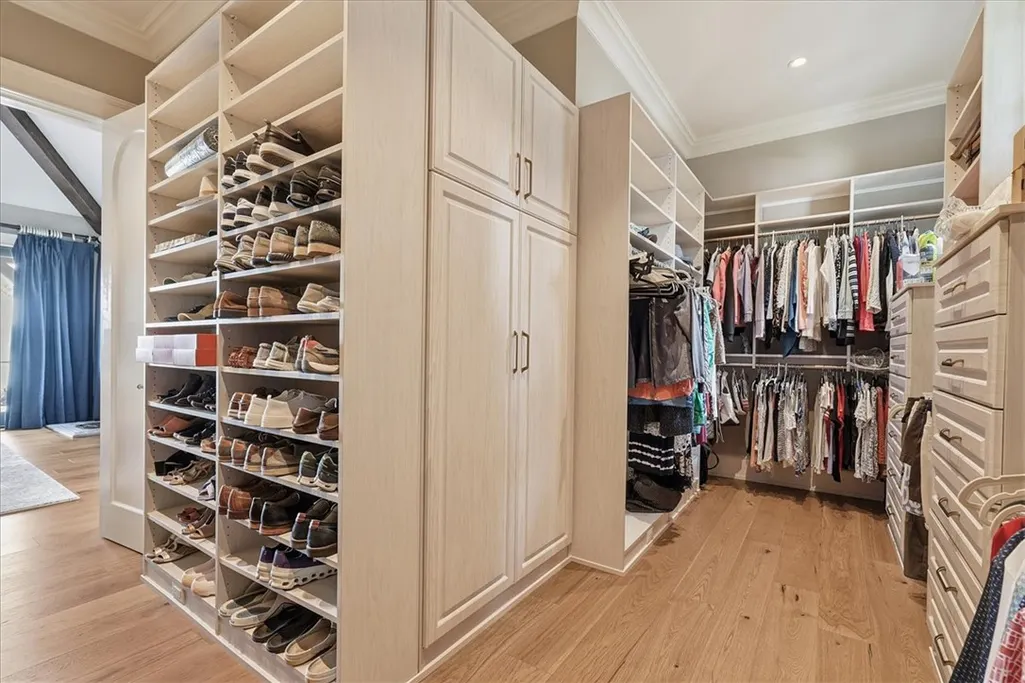
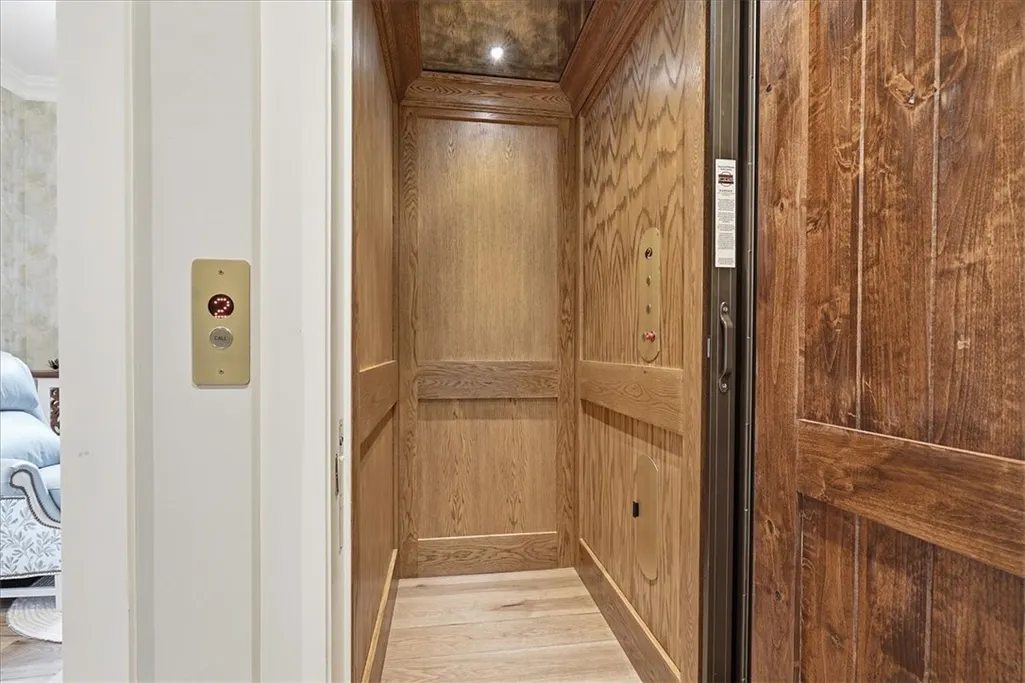
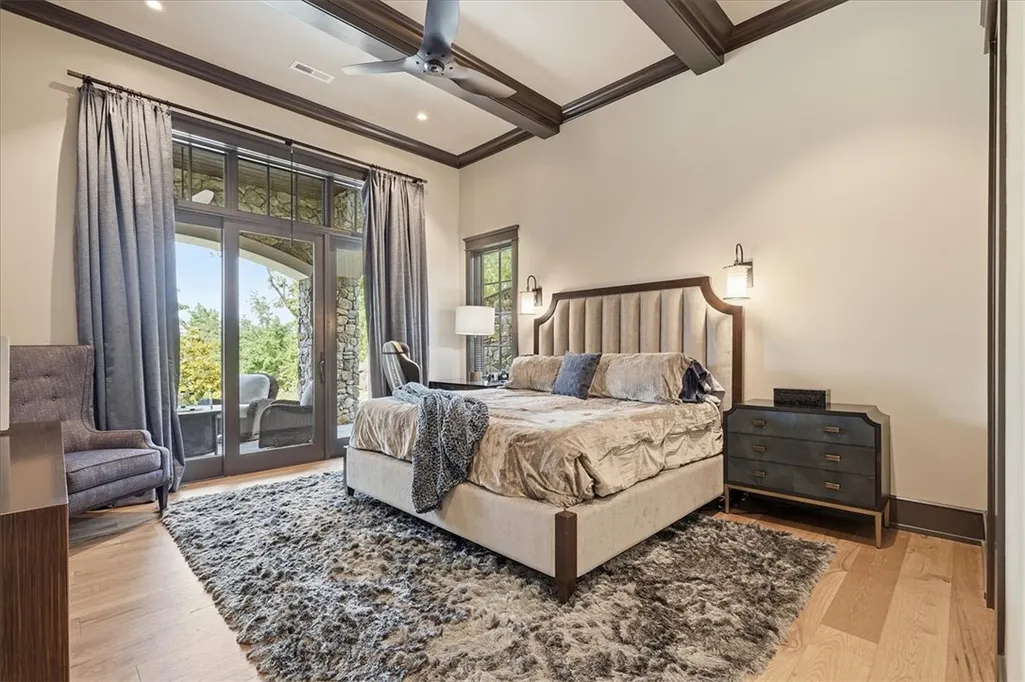
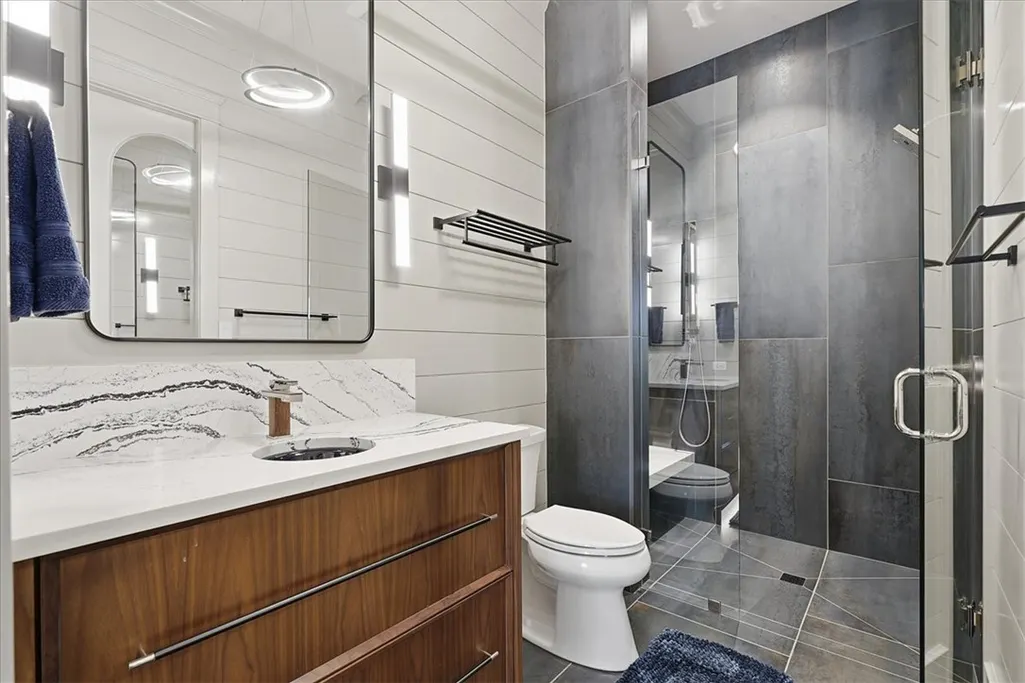
| Interior Amenities | Wet Bar,Bookcases,Built-in Features,Bathtub,Tray Ceiling(s),Ceiling Fan(s),Cathedral Ceiling(s),Dual Sinks,Elevator,Fireplace,High Ceilings,Hot Tub/Spa,Bath in Primary Bedroom,Main Level Primary,Multiple Primary Suites,Quartz Counters,Smooth Ceilings,Solid Surface Counters,Separate Shower,Steam Shower,Vaulted Ceiling(s) |
|---|---|
| Basement | Daylight,Full,Heated,Interior Entry,Partially Finished,Walk-Out Access |
| Flooring | Concrete,Ceramic Tile,Hardwood,Tile |
| Fireplace Features | Gas,Option |
| Basement (Y/N) | true |
| Air Conditioning Y/N | true |
| Heating Y/N | true |
| Window Features | Insulated Windows |
| Fireplace Y/N | true |
| Half Baths | 2 |
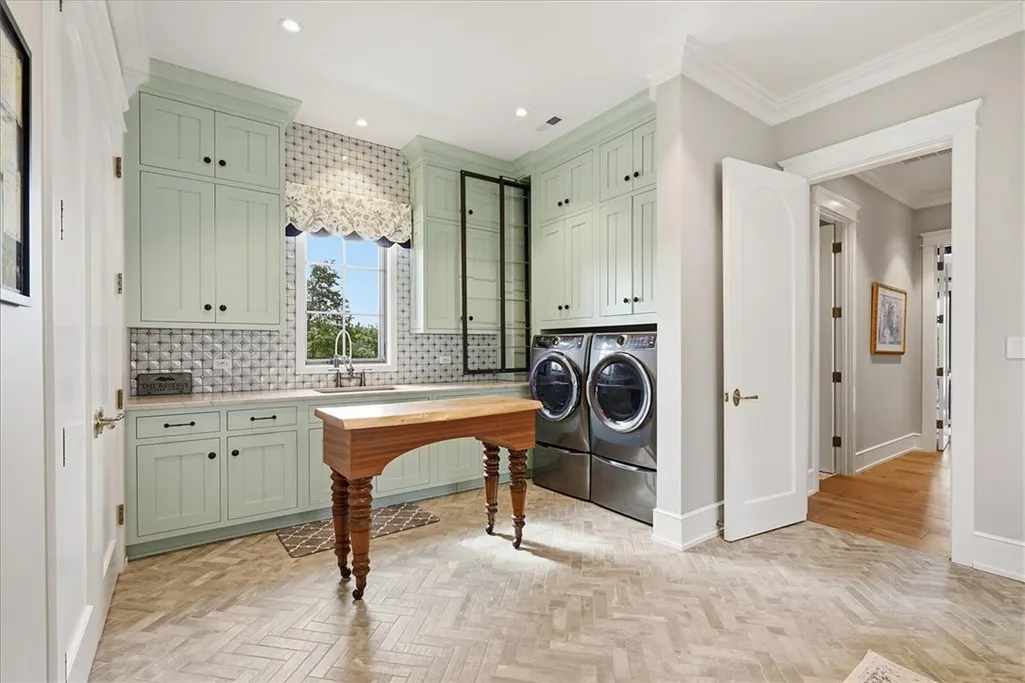
| Laundry Features | Washer Hookup,Sink |
| Total Bedrooms | 5 |
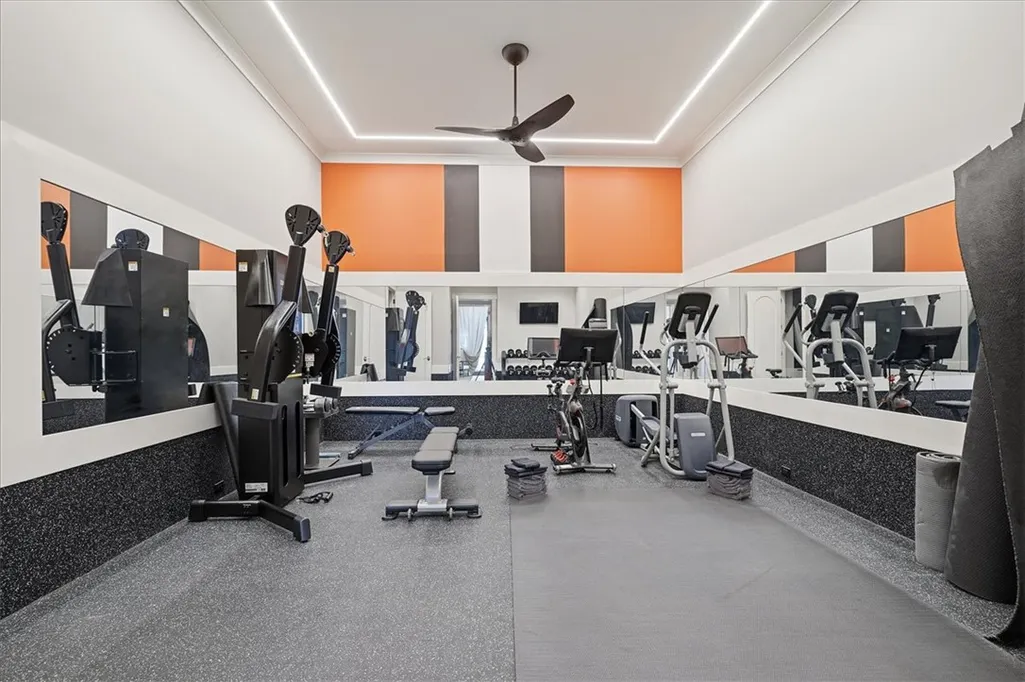
| Room Type | Bonus Room,Dining Room,Exercise Room,Kitchen,Laundry,Office |
| Main Level Bedrooms | 2 |
| Main Level Bathrooms | 2 |
| Total Baths | 7 |
Exterior Features
| Exterior Amenities | Barbecue,Deck,Gas Grill,Sprinkler/Irrigation,Landscape Lights,Outdoor Kitchen,Pool,Patio |
|---|---|
| Parking Features | Attached,Garage,Driveway,Garage Door Opener,Other |
| Lot Features | Gentle Sloping,Outside City Limits,Subdivision,Sloped,Trees,Views,Waterfront |
| Water Source | Public |
| Lot Size Area | 0.82 |
| Foundation Details | Basement |
| Building Area Total | 6217 |
| Lot Size Acres | 0.82 |
| Waterfront Y/N | true |
| Other Equipment | Generator |
| Horse Y/N | false |
Amenities
- Foreclosure
- Views
- Short Sale
- New Construction
- Adult 55+
- Lease To Own
- No HOA Fees
- Furnished
- Primary On Main
- Air Conditioning
- Seller Finance
- Green
- Fixer Upper
- Horse
- Golf
- Fireplace
- Deck
- Garage
- Basement
- Pool
Property vs Single Family Average in 29685
Price
Year Built
 © 2026 The data relating to real estate for sale on this web site comes in part from the Western Upstate Association of REALTORS®, Inc. or Western Upstate Multiple Lisitngs Services of South Carolina, Inc. This information is deemed reliable, but not guaranteed. Neither, the Western Upstate Association of REALTORS®, Inc. or Western Upstate Multiple Listing Service of South Carolina, Inc., nor the listing broker, nor their agents or subagents are responsible for the accuracy of the information.
 Information deemed reliable but not guaranteed.
Property information provided courtesy of the Internet Exchange Program of the Greenville Association of Realtors.
The information being provided is for consumers personal, non-commercial use and may not be used for any purpose other than to identify prospective properties consumers may be interested in purchasing.
Data is updated as of September 10, 2026 4:54 AM UTC
Information deemed reliable but not guaranteed.
Property information provided courtesy of the Internet Exchange Program of the Greenville Association of Realtors.
The information being provided is for consumers personal, non-commercial use and may not be used for any purpose other than to identify prospective properties consumers may be interested in purchasing.
Data is updated as of September 10, 2026 4:54 AM UTC
 Spartanburg Association of REALTORS® All information deemed reliable but not guaranteed. All properties are subject to prior sale, change or withdrawal. Neither listing broker(s) or information provider(s) shall be responsible for any typographical errors, misinformation, misprints and shall be held totally harmless. Listing(s) information is provided for consumer's personal, non-commercial use and may not be used for any purpose other than to identify prospective properties consumers may be
